

Case Study: Holroyd Home Development with ONDULINE CLASSIC
Designing garage roofs to reflect rural heritage
Designing garage roofs to reflect rural heritage
A residential development in West Yorkshire is demonstrating how careful material specification can help balance planning requirements, rural character and practical construction considerations, particularly when it comes to ancillary structures such as garage buildings.
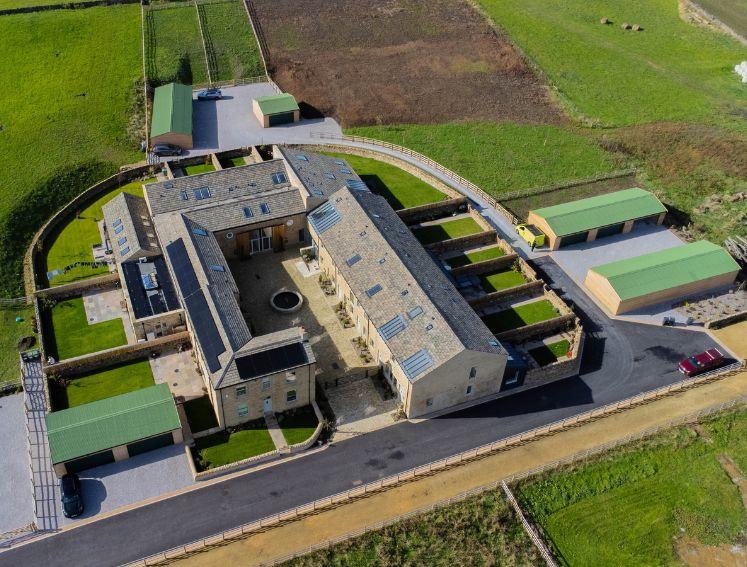
Redevelopment of former dairy farm
The scheme, delivered by Holroyd Homes, involves the conversion of a number of traditional stone-built barns alongside an original farmhouse into a collection of bespoke homes. Set within a former dairy farm, the development places strong emphasis on retaining the agricultural character of the site, both in the main residential dwellings and supporting buildings.
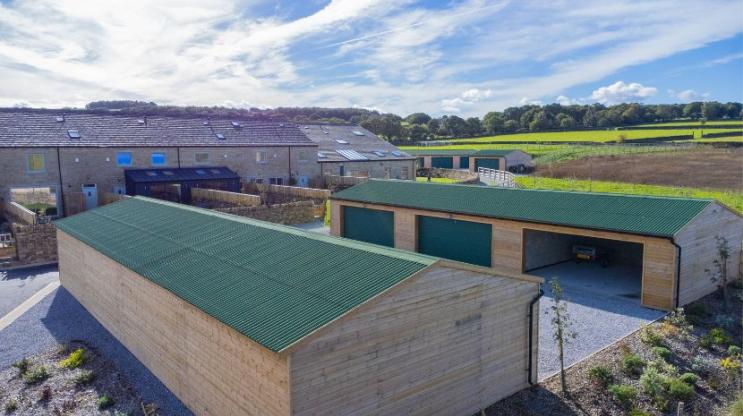
As part of the wider project, five standalone garage blocks were designed to serve the 11-unit development, providing covered parking and additional storage for residents. While secondary in function, these structures were considered integral to the overall visual cohesion of the scheme.
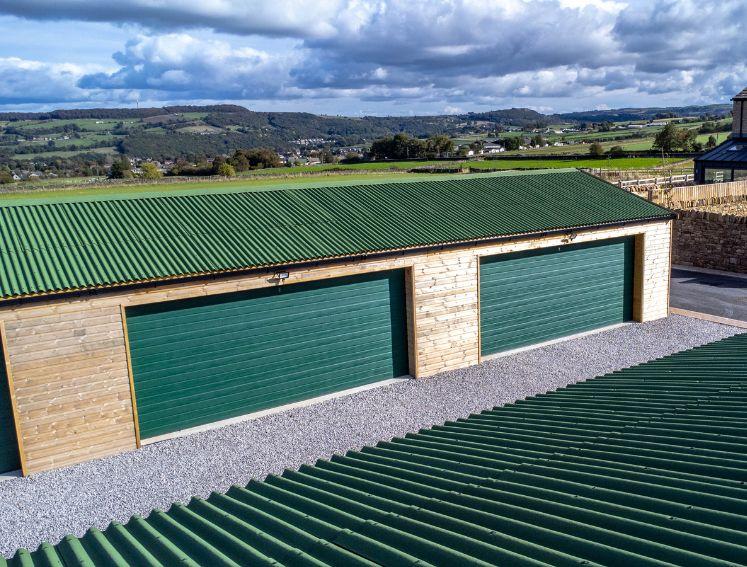
Designing in keeping with agricultural heritage
From the outset, planning requirements placed clear emphasis on ensuring that all new and converted structures remained sympathetic to the site’s rural context. For the garage buildings, this meant the design needed to be in keeping with a traditional agricultural outbuilding, rather than adopting a more contemporary residential aesthetic.
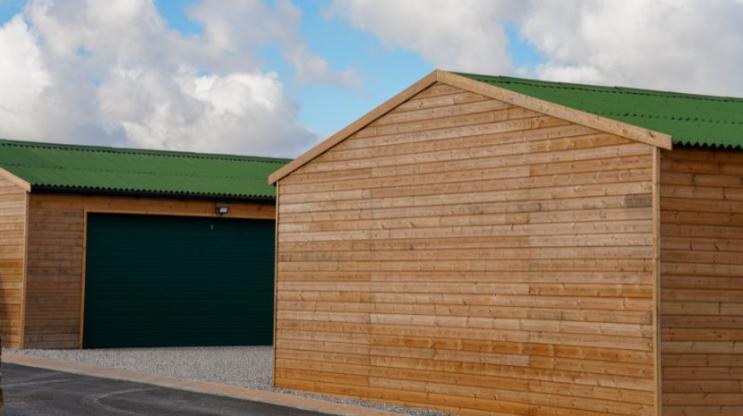
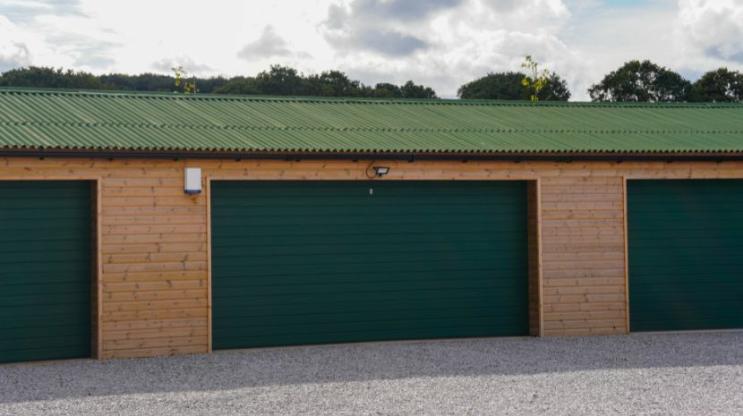
The design team responded by specifying a simple, functional form, complemented by timber cladding and a roofing material that would echo the appearance of typical farm structures. Achieving this balance was key to securing planning approval and maintaining consistency across the development.
A bituminous sheet roofing solution was identified early in the design process as the most appropriate approach, offering a familiar profile commonly associated with agricultural buildings, while meeting the practical requirements of the project.
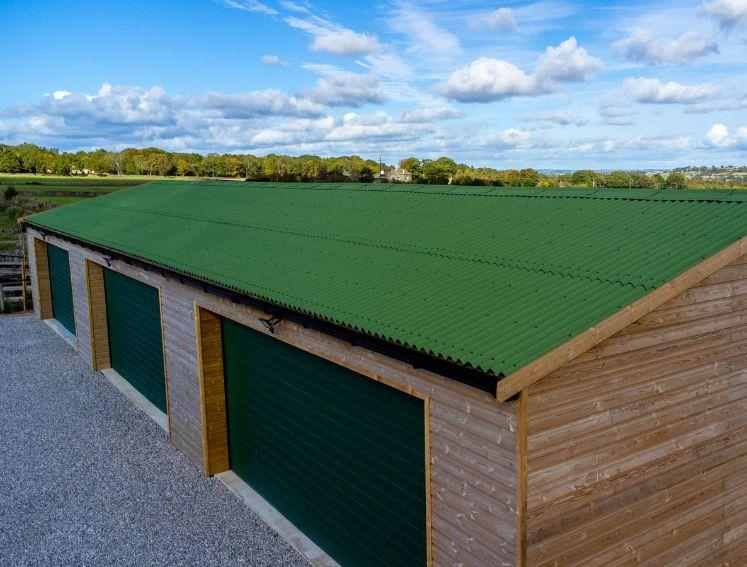
Material selection and visual integration
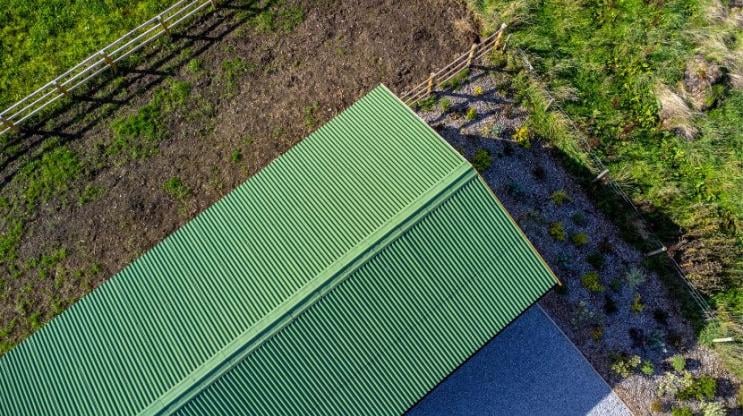
ONDULINE CLASSIC green corrugated bitumen sheets were ultimately selected for the garage roofs, helping the buildings sit comfortably within their surroundings. The muted tone allows the structures to blend into the wider landscape, particularly when viewed against the backdrop of surrounding fields.
The choice of material also supported the desired architectural narrative, reinforcing the impression of agricultural outbuildings rather than newly introduced residential features. This was particularly important given the sensitive nature of the site and the need to respect its history.
Jack Holroyd, Director at Holroyd Homes, commented:
"From a planning and design perspective, it was important that the garage buildings felt like a natural extension of the site’s agricultural heritage. The roofing plays a significant role in that. Using a corrugated sheet in a green finish allowed us to achieve a clean, functional look that sits comfortably alongside the timber cladding and surrounding landscape."
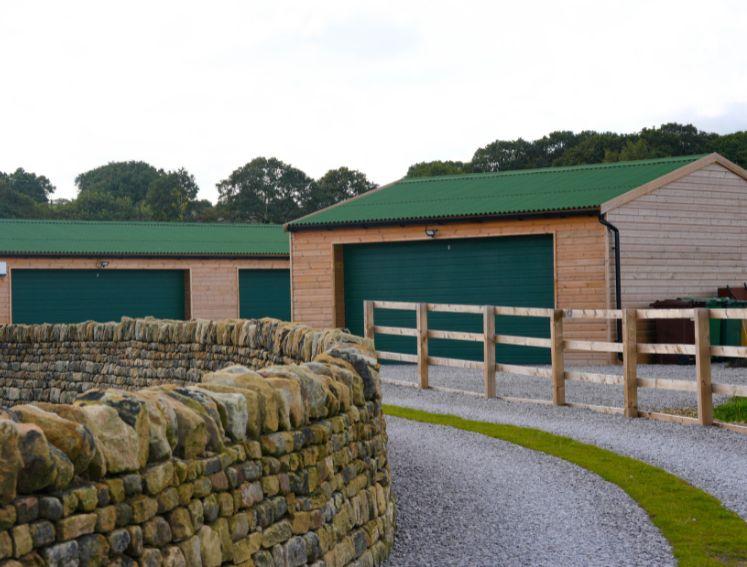
Practical considerations on site
Beyond aesthetics, the specification also needed to support efficient construction and long-term performance. The lightweight nature of the sheets simplified handling and installation on site, contributing to a straightforward build process across the multiple garage blocks. Supplied as 2m corrugated sheets and manufactured using 50% recycled fibres, the material also aligned with the project’s practical and environmental considerations.
Speed of installation was a further consideration, particularly given the number of structures involved. The roofing system allowed the contractor to progress quickly, helping to keep the programme on track as the wider development moved towards completion.
The material’s durability and widespread availability also supported the decision-making process, offering reassurance in terms of both performance and supply.
Balancing appearance and performance
As with many projects of this type, the garage buildings presented a balance between visual sensitivity and functional requirement. While the architectural focus often sits with the main dwellings, these ancillary structures still play a visible role in shaping the character of the development.
The completed garage blocks now form a cohesive part of the overall scheme, delivering practical value for residents while reinforcing the rural identity of the site.
For architects and specifiers, the project highlights the importance of considering secondary structures as part of the wider design scheme. Through careful material selection and an understanding of local context, it is possible to meet planning expectations while maintaining build efficiency and design integrity.
Browse the gallery and watch the video
Planning a similar development?
Browse the complete range of Onduline professional roofing products and find the right finish for your build.
